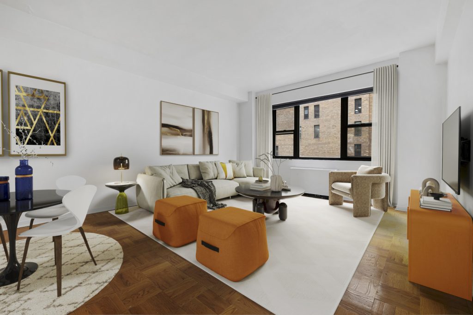
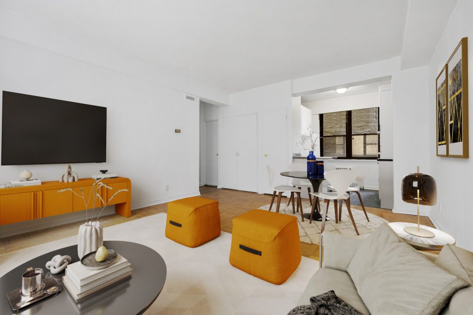
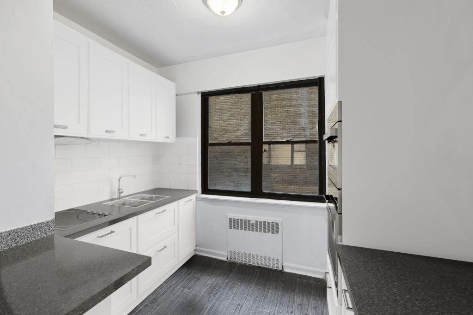
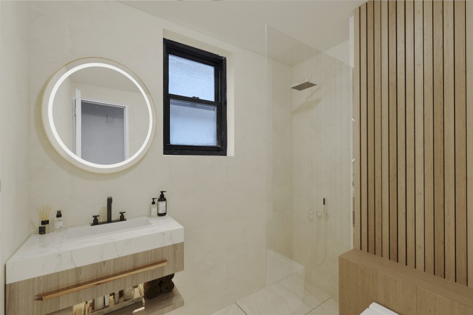
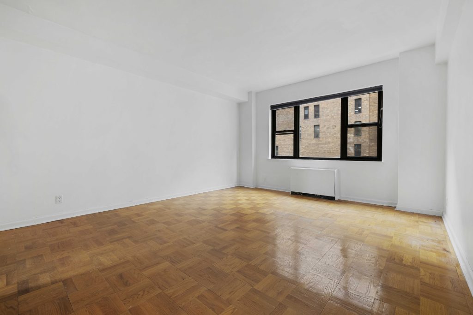
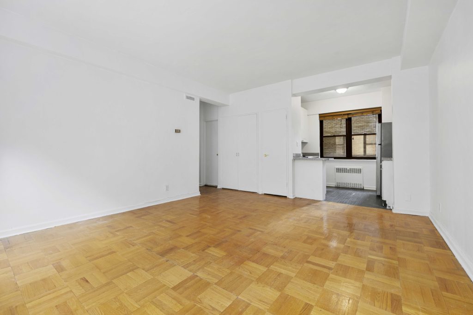
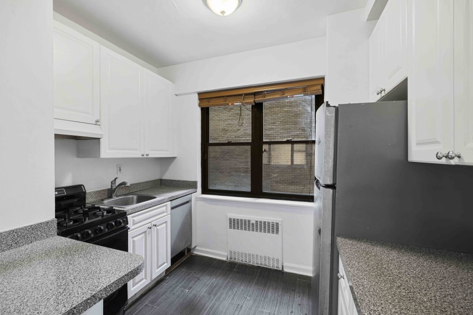
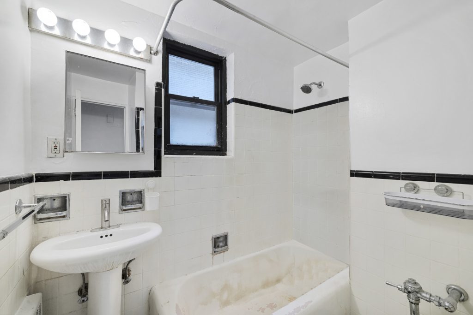
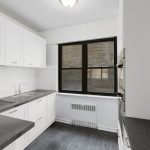
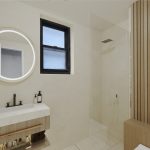
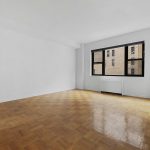
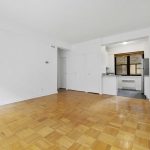
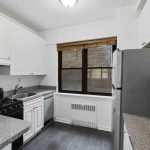
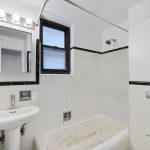
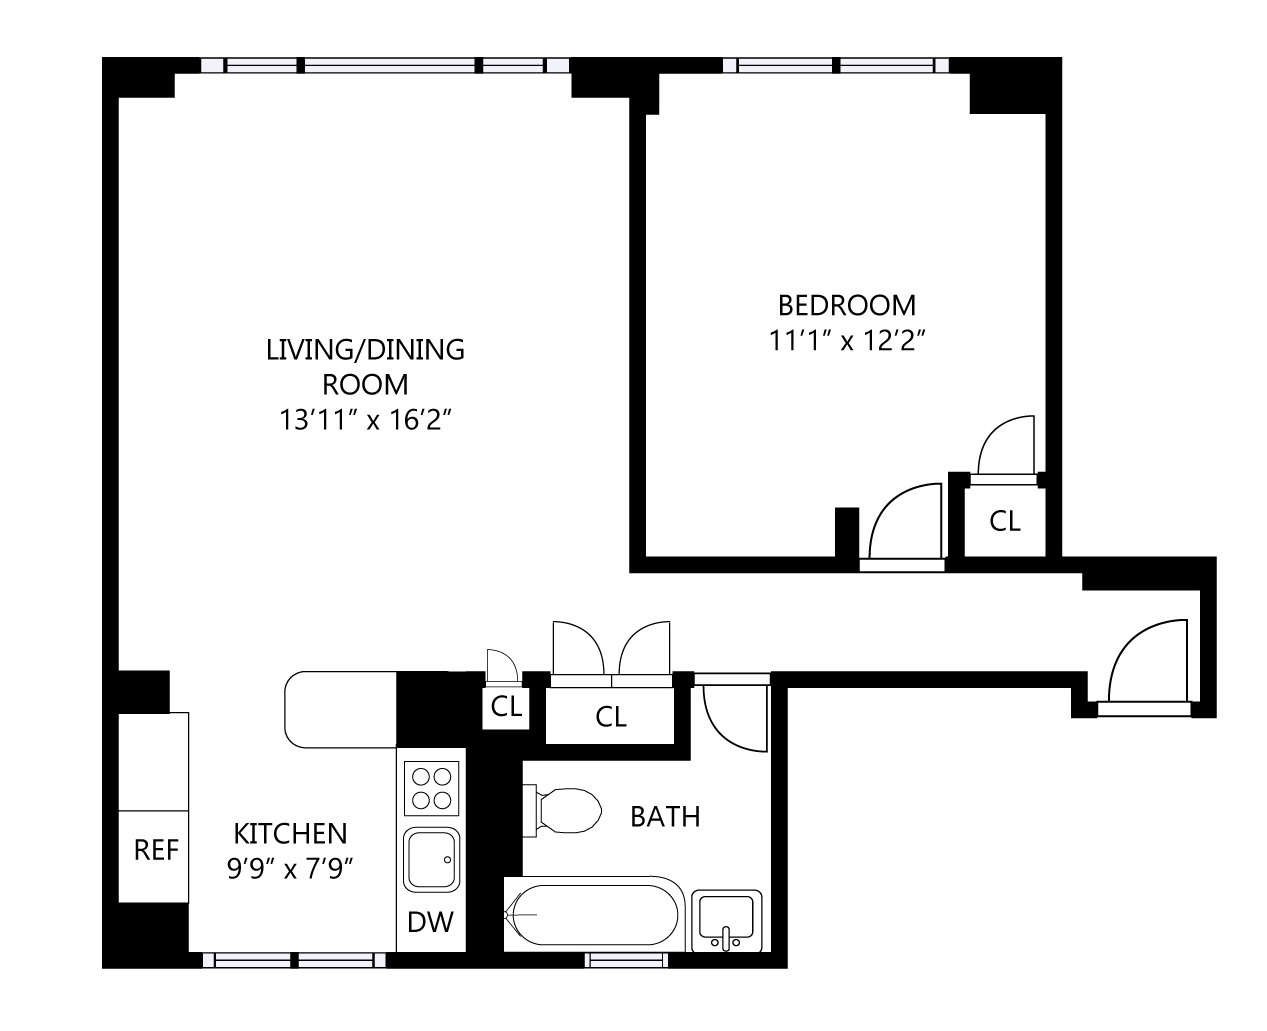
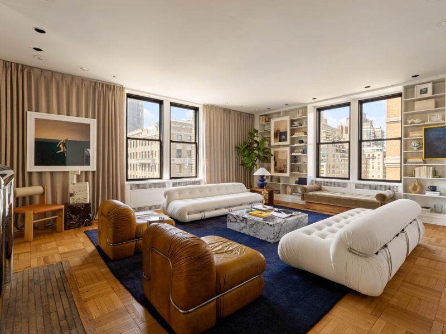
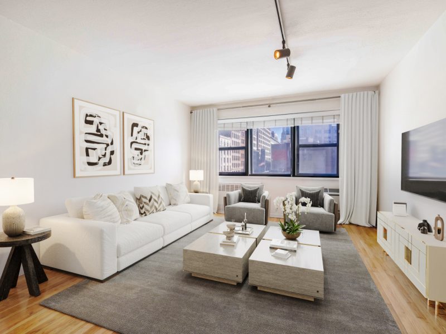
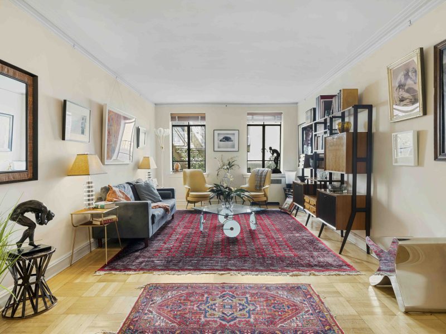
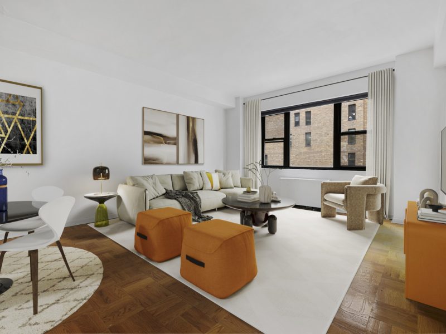
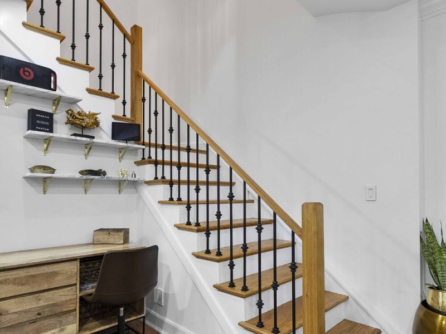
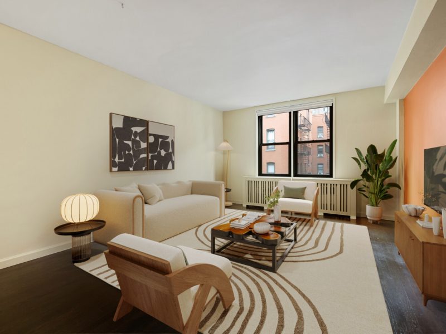
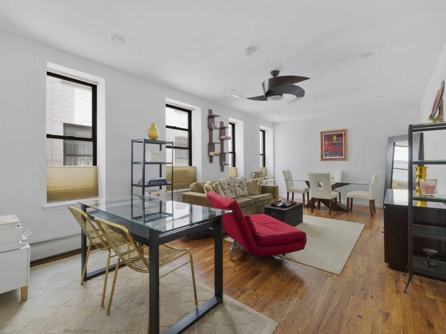
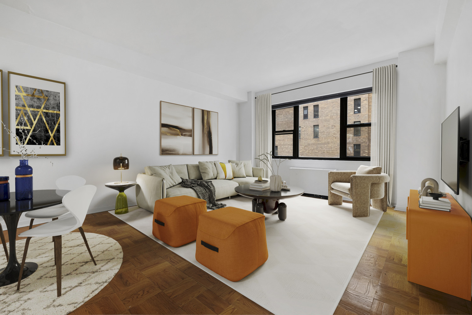
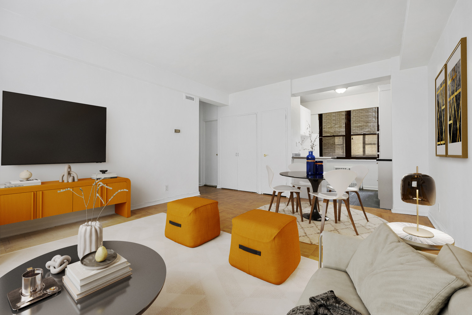
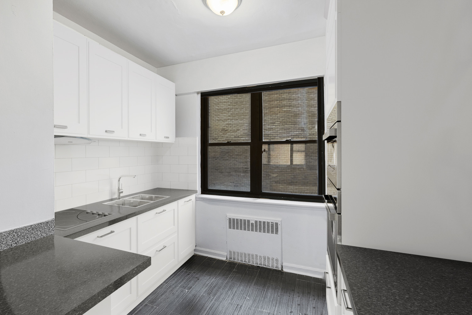
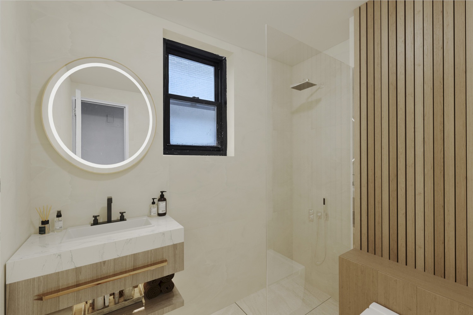
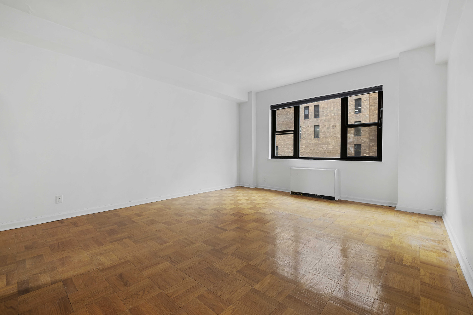
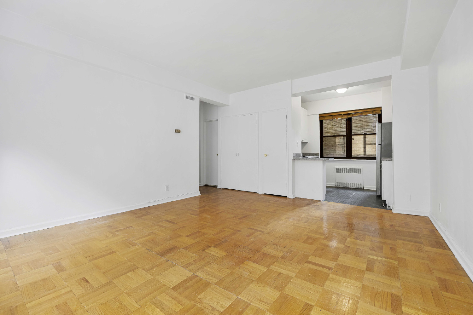
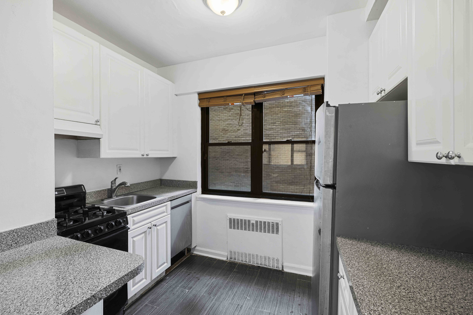
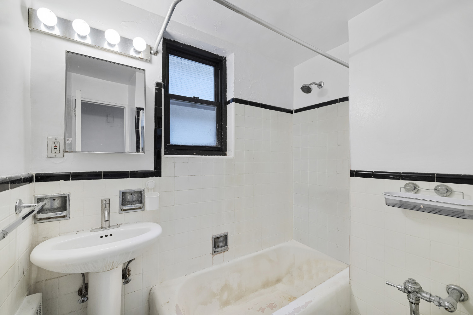
Bright and generously proportioned, this prewar one-bedroom apartment features an expansive great room, two exposures, a windowed kitchen and bath, and central heat and air conditioning. The living/dining room flows directly into the windowed kitchen (with a view of the Chrysler Building), creating a substantial space with ample room for distinct living and dining areas.
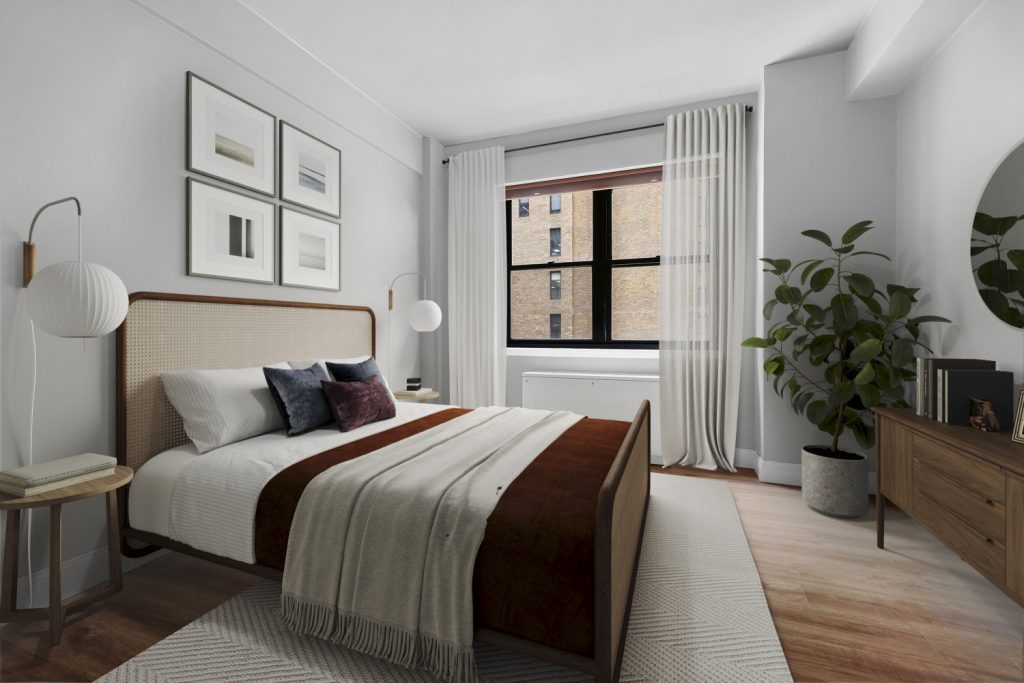
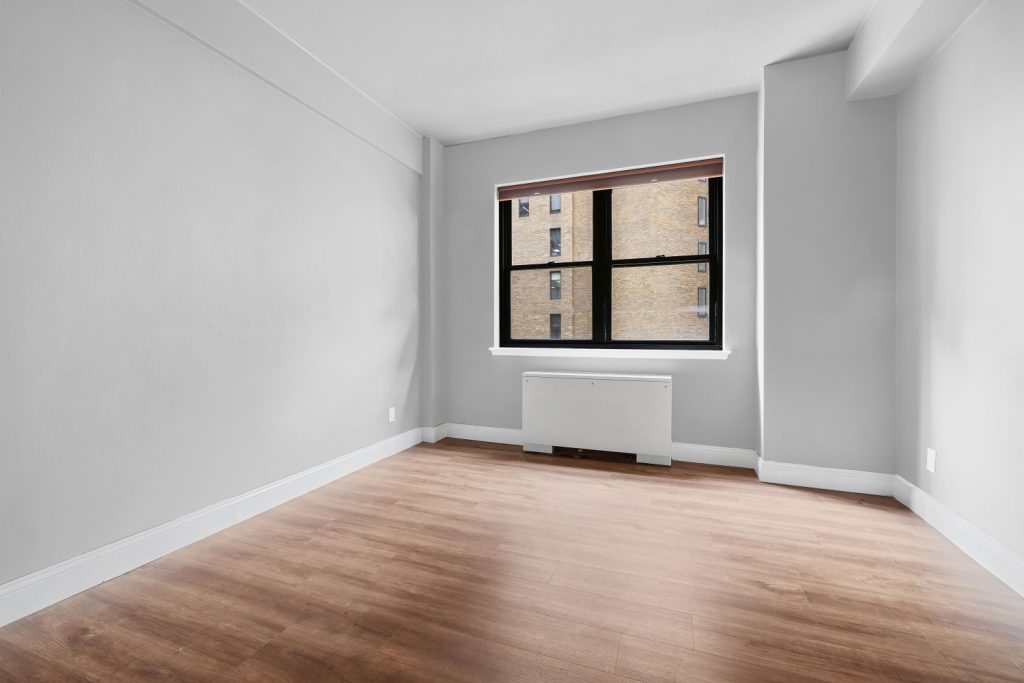
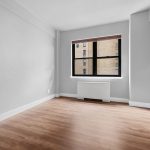
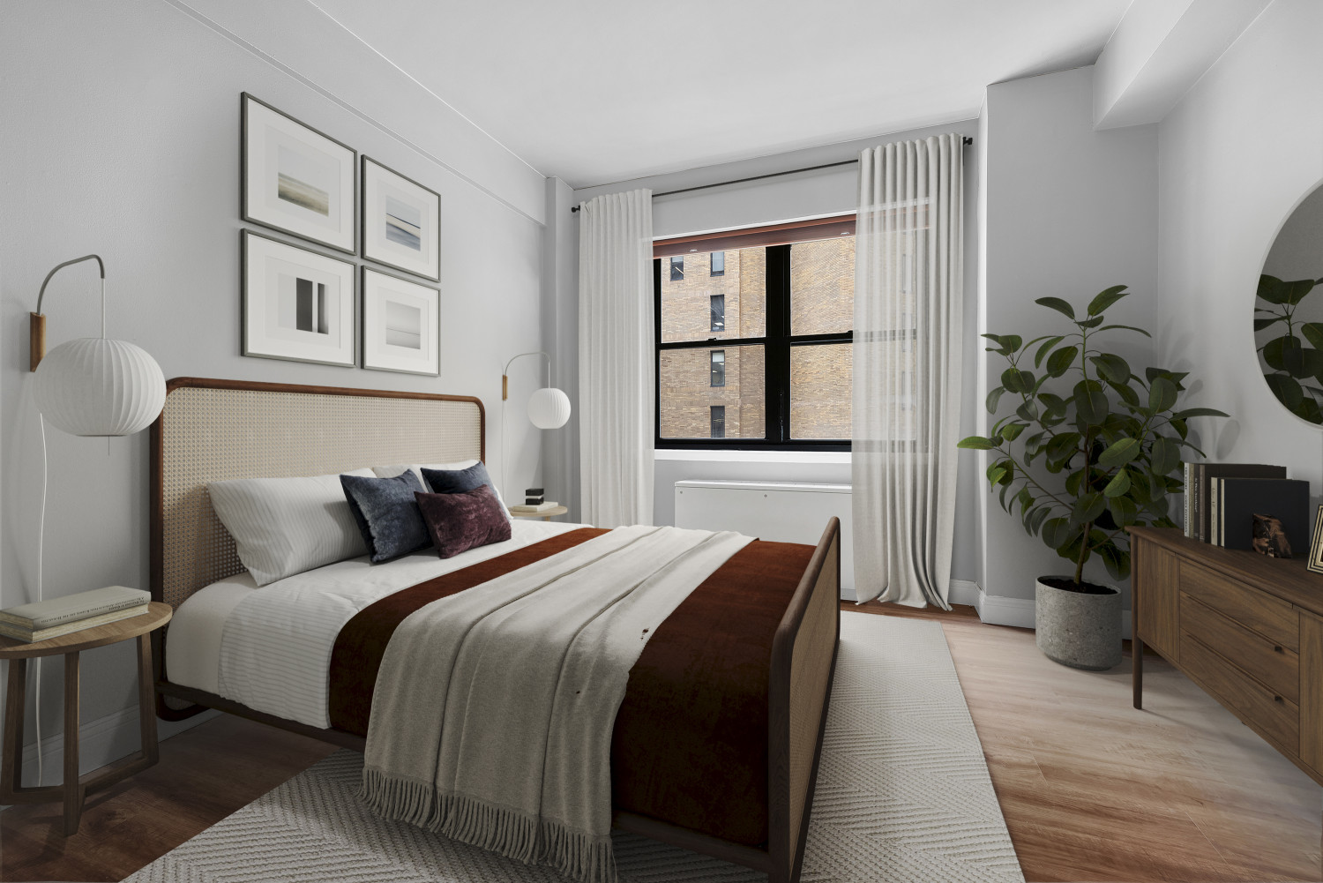
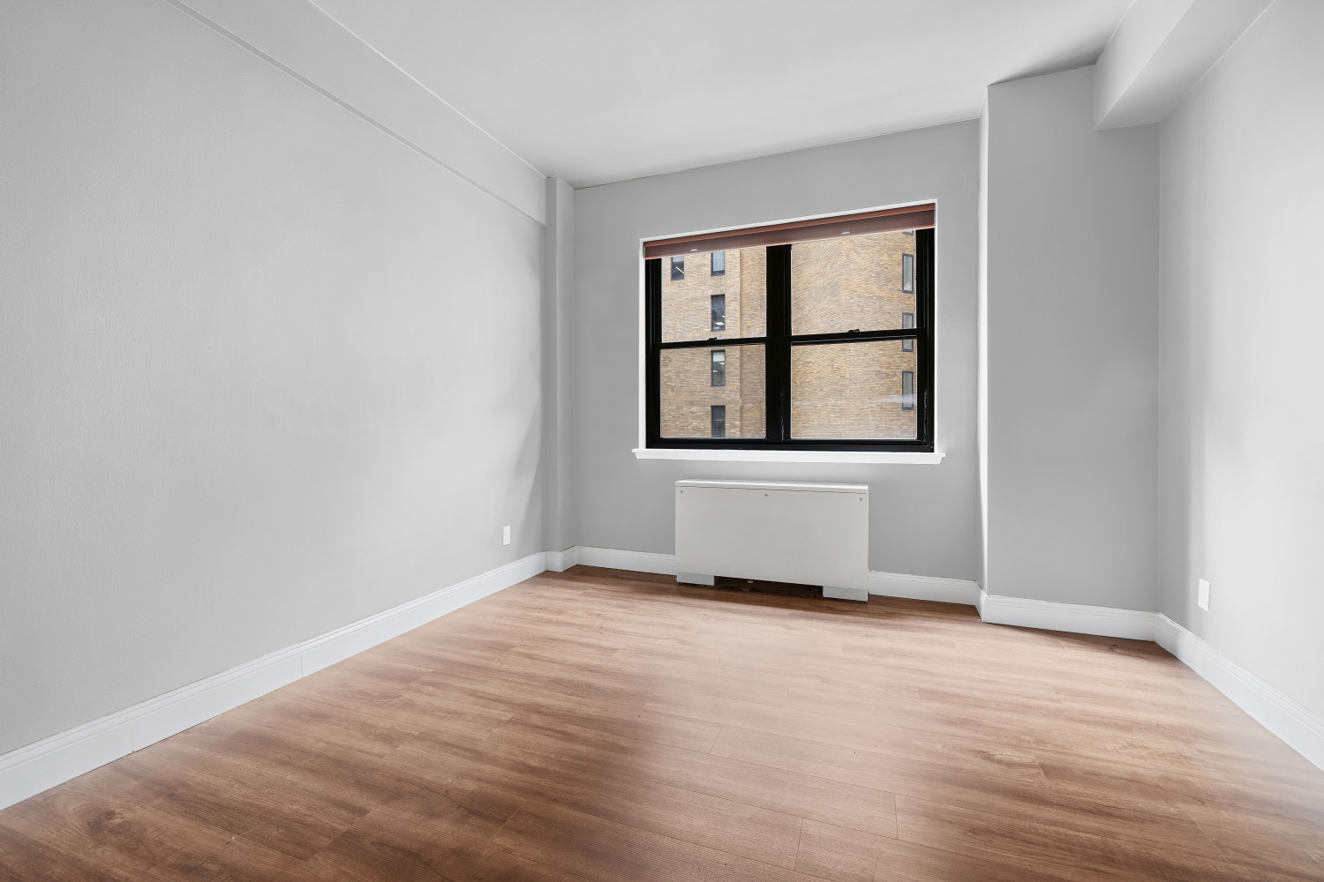
The entry hall leads past the bedroom and bath to the main living space, with two closets along the way. The good-sized bedroom has a large south-facing window, a generous closet, and a new HVAC unit.
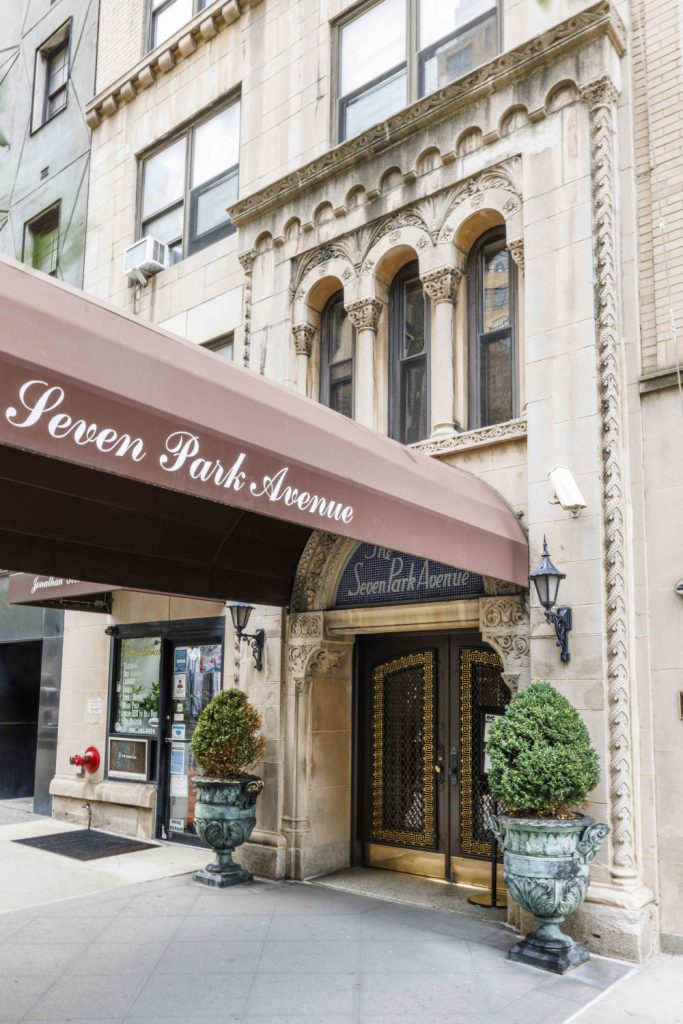
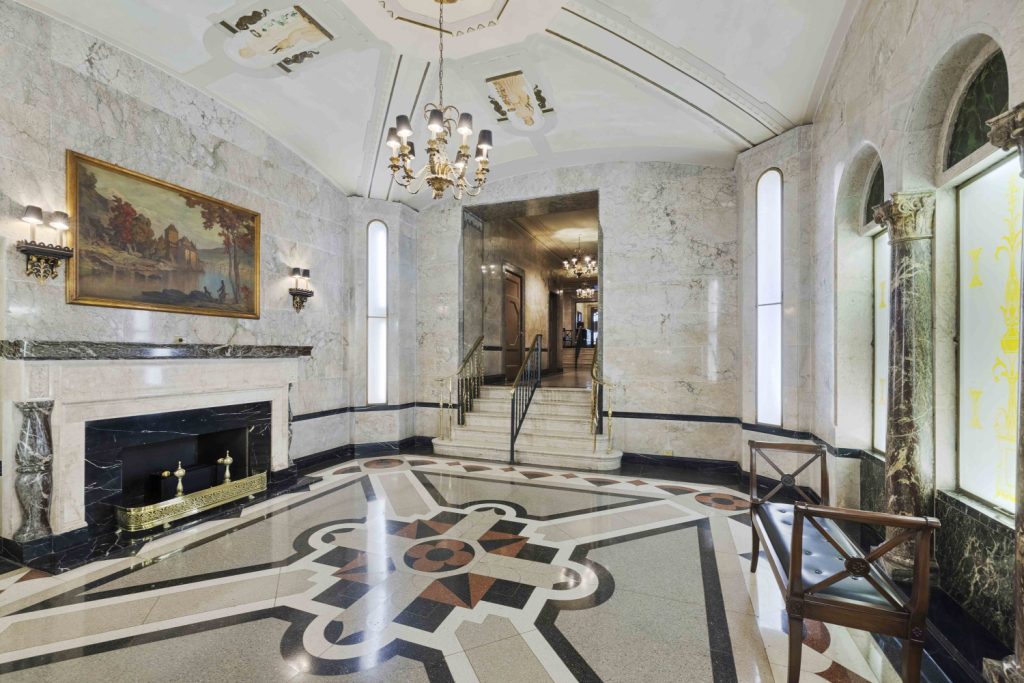
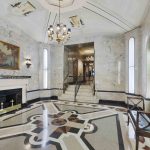
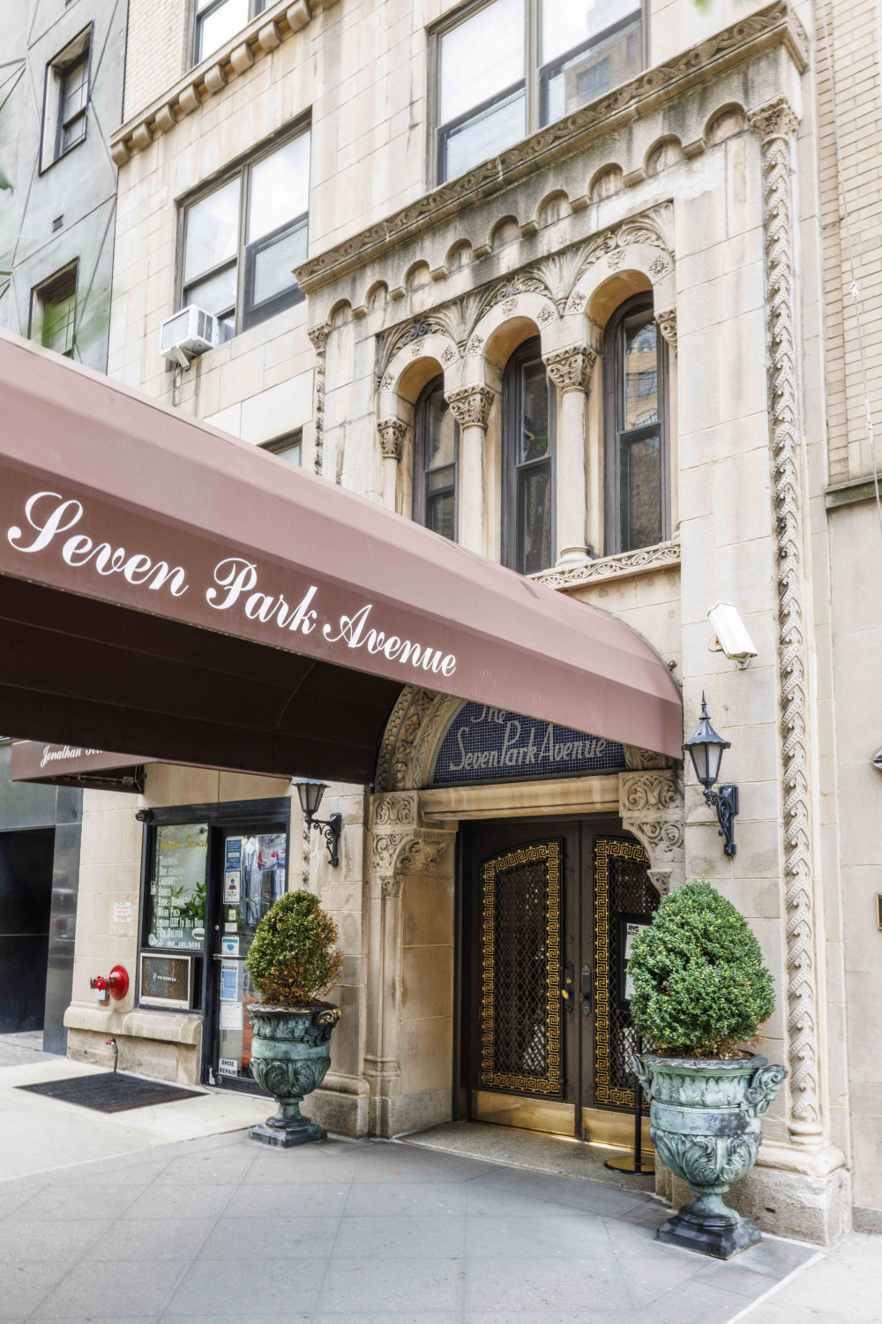
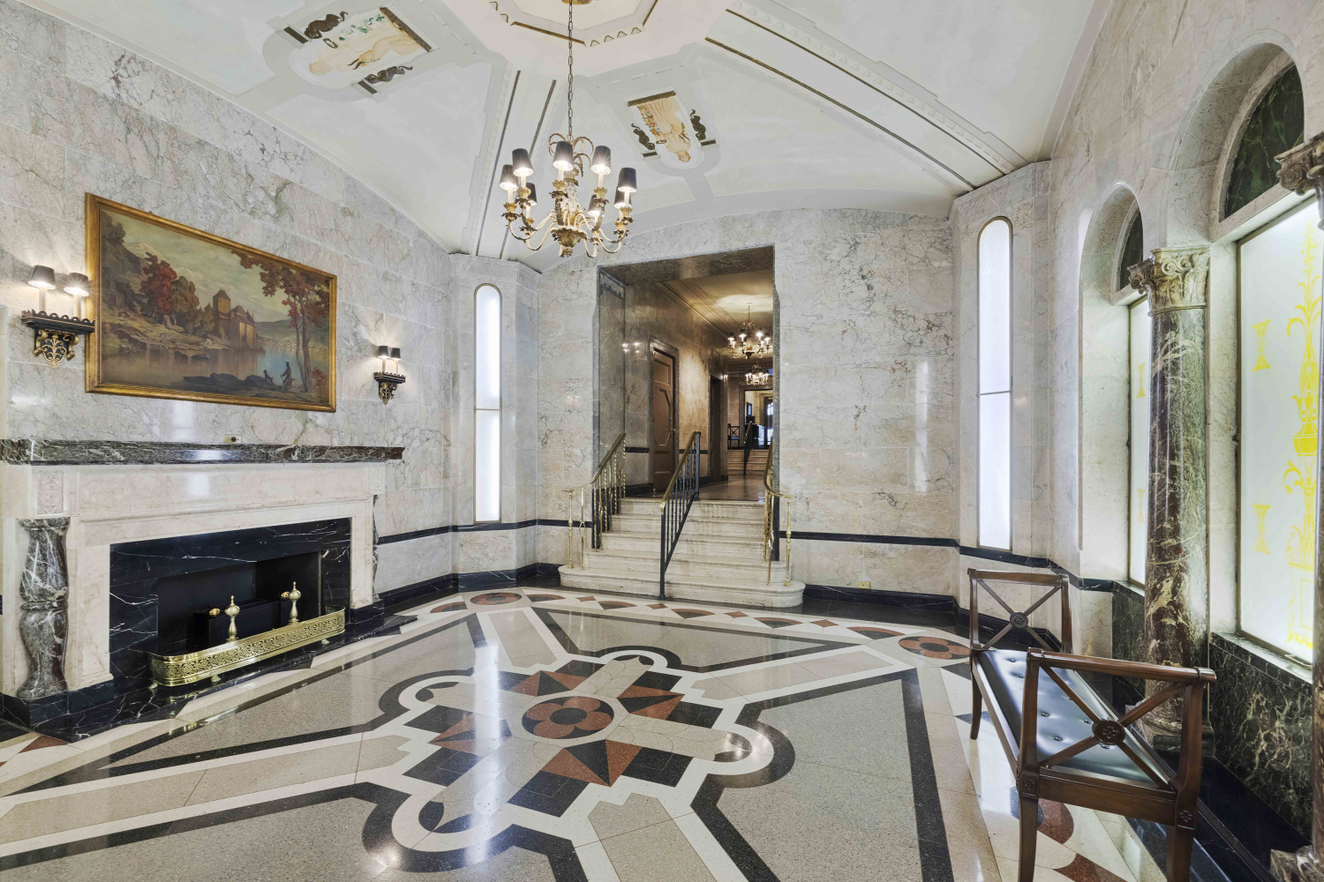
Designed by Emery Roth, this distinguished prewar cooperative retains much of its original Art Deco character, particularly in its handsome lobby with richly veined marble, terrazzo, brass detailing, and a coffered ceiling. The building has a 24-hour doorman and full-time superintendent, along with central laundry, a roof deck, and waitlisted storage. Pets, pieds-à-terre, and 75% financing are permitted. Subletting is allowed subject to the cooperative’s rules.
The location puts excellent dining, culture, and shopping close at hand, with contemporary Korean cooking at Moono in Koreatown, Sicilian specialties at Norma, and Vietnamese at Nom Nam. The Morgan Library, Scandinavia House, and Dover Street Market are also within easy reach. The 6 train is just one block away, and Grand Central Terminal, Penn Station, and the Midtown Tunnel are all nearby.
Assessment $213.49 per month. Furnished images are virtually staged. Kitchen and bath images are virtually renovated.